




What Should Be Included in Mold First Article Inspection (FAI) Reports Under IATF 16949
Introduction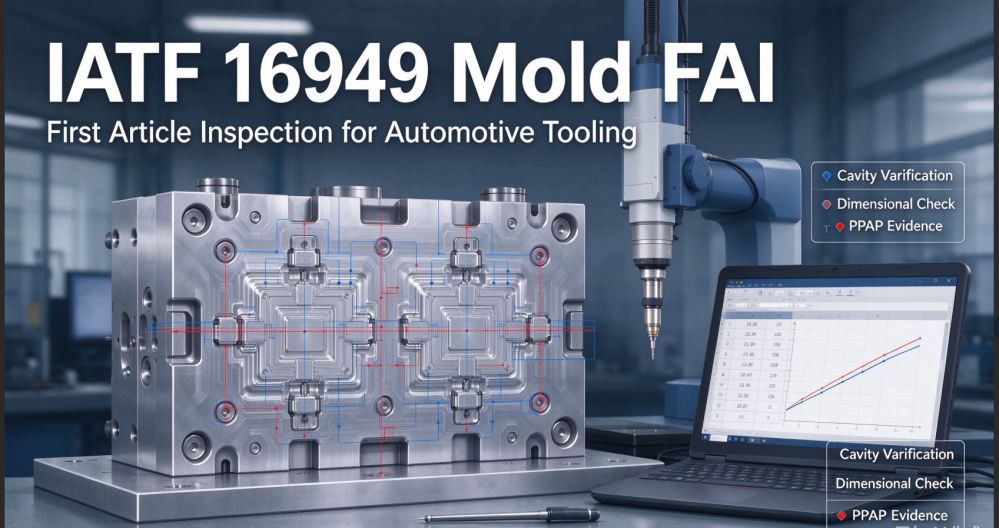
IATF 16949 does not mandate a fixed AS9102 FAI form, yet it requires verified setup validation, traceable objective evidence, and compliance with customer-specific requirements (CSR) for automotive tooling and molded parts. For automotive molds, the FAI report serves as formal proof that the mold is built per drawing, engineering specs, PFMEA and control plan, before sample trial and PPAP submission. A complete mold FAI package avoids customer rejection, delays in tool approval and non-conformances during serial production.
1. Basic Identification & Traceability Information
This section locks traceability for the mold and inspection activity.
Mold number, mold revision, customer part number, part name and drawing revision
Project name, customer name, mold type (single-cavity / multi-cavity, hot runner, insert mold etc.)
Inspection date, inspector name, approver, independent reviewer
Inspection location, mold build status, reference PO and tooling order
Related document links: DFM, mold design drawing, ballooned drawing, PFMEA, control plan
2. Mold Design & Engineering Requirement Verification
Cross-check against 2D/3D drawing, GD&T, tolerance notes, special characteristics (SC / CC) marked by customer
Cavity layout, cavity number, cavity marking, part number engraving, date code, venting specification
Draft angle, parting line, shut-off, wall thickness, undercut structure, slider/lifter mechanism
Hot runner system specification (brand, nozzle type, thermocouple, manifold wiring, torque value)
Ejection system: ejector pin layout, ejector travel, ejection balance, return pin design
Cooling circuit layout, inlet/outlet marking, flow requirement, pressure test specification
3. Material & Heat Treatment Documentation (Product Accountability)
All mold steel and purchased components must be traceable with certificates.
Cavity/core steel grade, steel certificate, heat lot number, hardness test report
Heat treatment record: quenching, tempering, nitriding or surface coating (TiN, DLC etc.)
Standard parts certification: guide pins, bushings, springs, screws, seals, hot runner components
Raw material incoming inspection record and sub-supplier traceability
4. Dimensional Inspection Results (Core Section)
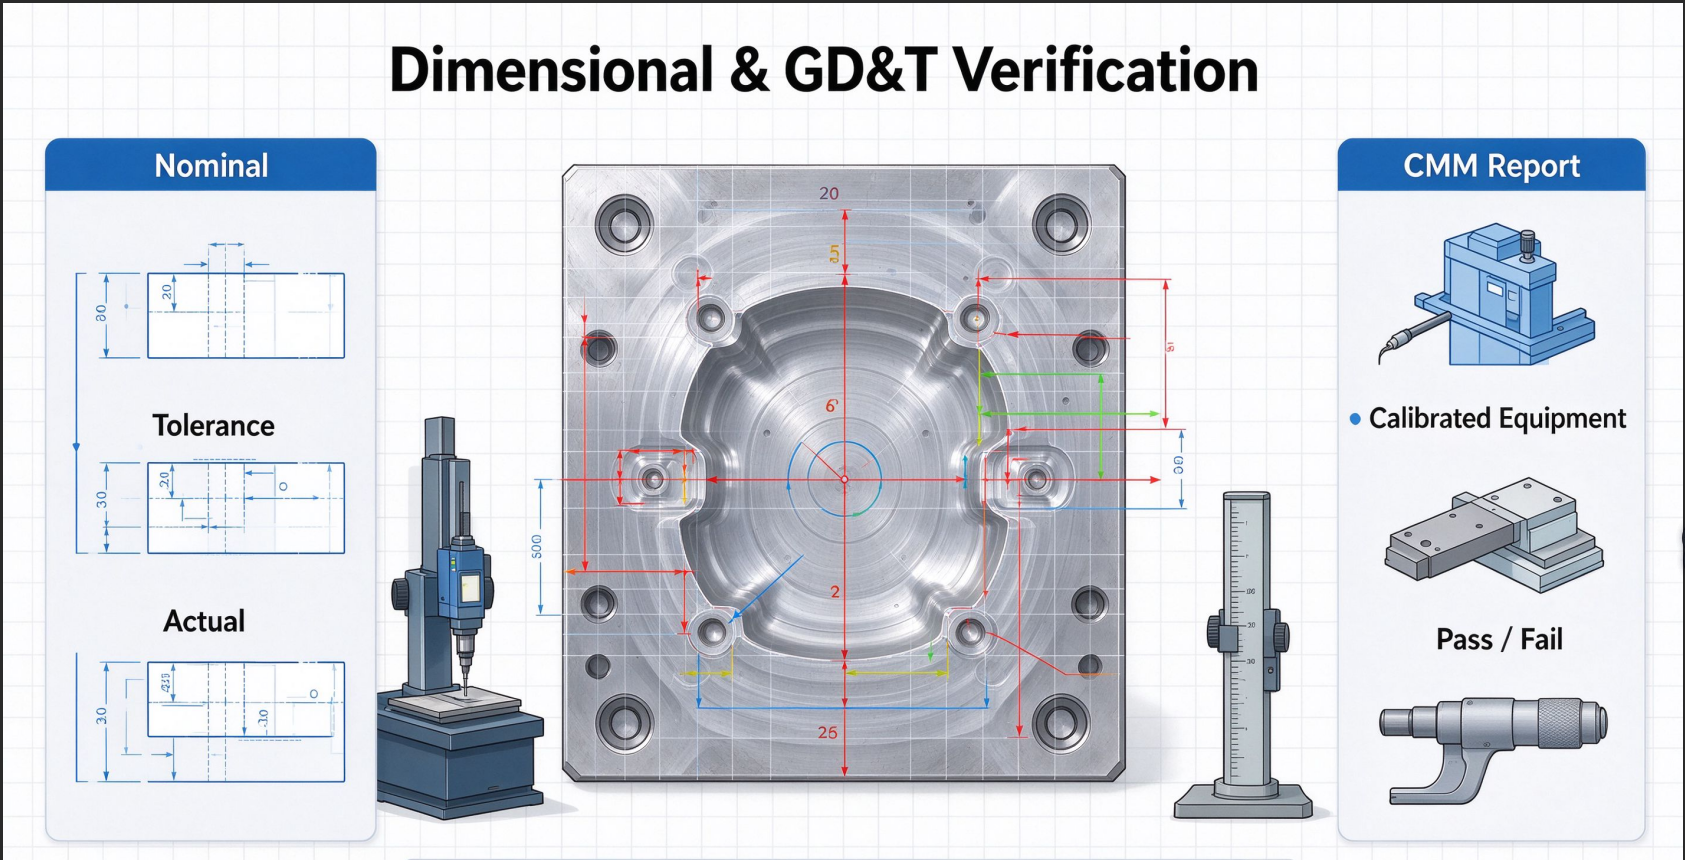
This is the most critical part of mold FAI.
Ballooned drawing linked one-to-one with inspection items
All critical dimensions, GD&T, position tolerance, cavity-to-cavity dimension consistency (key for multi-cavity molds)
Nominal dimension, tolerance, actual measured value, measuring equipment, calibration status
Measurement system: CMM, height gauge, micrometer, optical comparator, MSA record if required
Clear pass/fail judgment; any non-conformance with NC number, corrective action and re-verification result
5. Functional & Assembly Inspection of Mold
Mold assembly check: alignment, fit clearance, slider/lifter movement, locking system
Mold opening / closing test, ejection action test, no interference or sticking
Water circuit leak test, pressure holding test, flow test result
Hot runner wiring continuity, insulation resistance, thermocouple calibration check
Mold safety features: limit switch, interlock, overload protection, lifting lug strength verification
Surface finish: polishing grade, texture / etching sample comparison if required
6. Process & Risk Alignment (IATF 16949 Focus)
Cross-reference with DFMEA and PFMEA: all high-risk failure modes have been verified in FAI
Confirmation of special characteristics (safety, regulatory, function) control method
Matching with control plan: inspection items, frequency, gauge and acceptance criteria
5M1E setup validation: operator, machine, material, method, environment, measurement
Change record: any design change, steel change or process change before this FAI
7. Mold Trial & Sample Related Records (Mold FAI vs Part FAI)
Important distinction: Mold FAI verifies the tool itself; part FAI verifies molded samples from this mold.
Trial run process parameters (injection pressure, temperature, cycle time)
First shot sample photos, cavity labeling, sample identification
Visual inspection report of molded parts, flash, short shot, warpage, sink mark
If customer requires, include part dimensional report, material test report and appearance standard
8. Nonconformance, Corrective Action & Re-Inspection
Non-conformance description, risk assessment, impact on part function and safety
8D / corrective action plan, responsible person, due date
Re-inspection evidence after rework, before FAI approval
Deviation approval record if customer grants formal waiver
9. Approval Sign-off & Record Retention
Inspector, quality engineer, mold engineer, customer SQE (if required) signature block
FAI conclusion: Approved / Conditional Approval / Rejected
Record retention plan aligned with IATF 16949 and customer retention requirement
File attachments list: ballooned drawing, CMM report, material certs, hardness report, photos, test videos
10. When to Re-issue Mold FAI
New mold first build
Drawing revision / mold design change
Cavity rework, steel replacement, major repair
Long-term storage and reactivation before production
Customer CSR required re-FAI after tool transfer
Closing
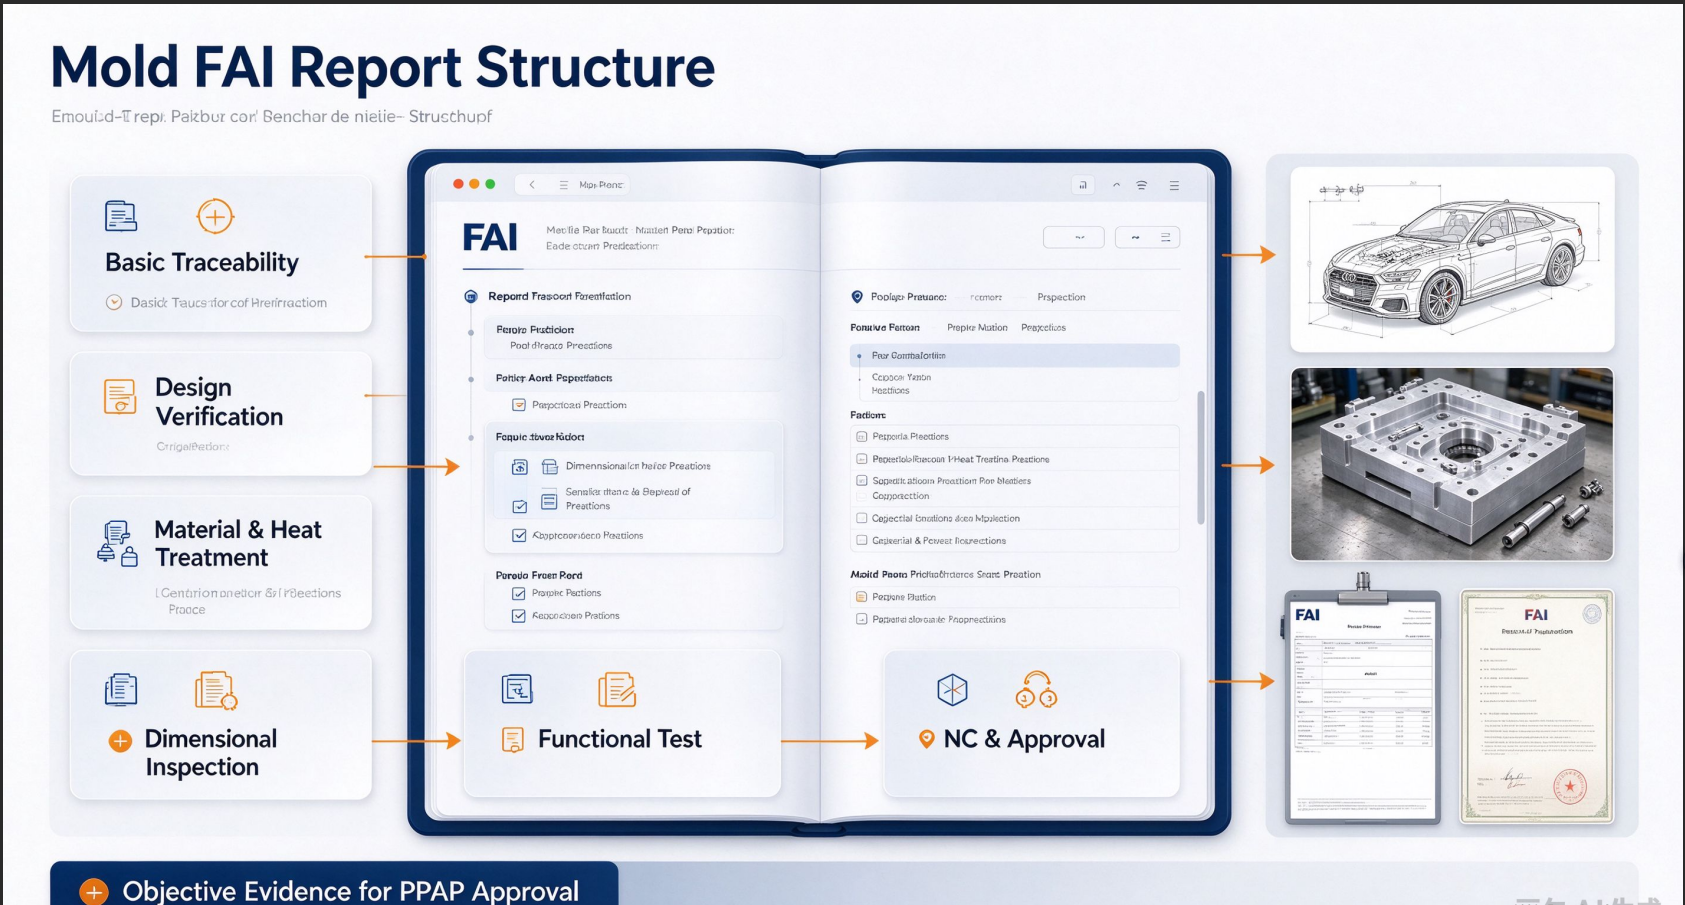
A robust mold FAI report under IATF 16949 is not only a checklist of dimensions; it is objective evidence that your mold-making process is capable to produce conforming automotive parts consistently, especially for multi-cavity molds where cavity balance and cavity-to-cavity repeatability are core concerns. Proper FAI documentation accelerates PPAP approval, reduces sampling risks and builds stable quality confidence for automotive OEM and Tier 1 customers.
Related News
-
What Should Be Included in Mold First Article Inspection (FAI) Reports Under IATF 16949
Company News | 2026.07.30Learn More
-

From Micro-Molds to Smart Devices: Inside Seaflyer’s Comprehensive Consumer Electronics Manufacturing Ecosystem
Company News | 2026.07.30Learn More
-
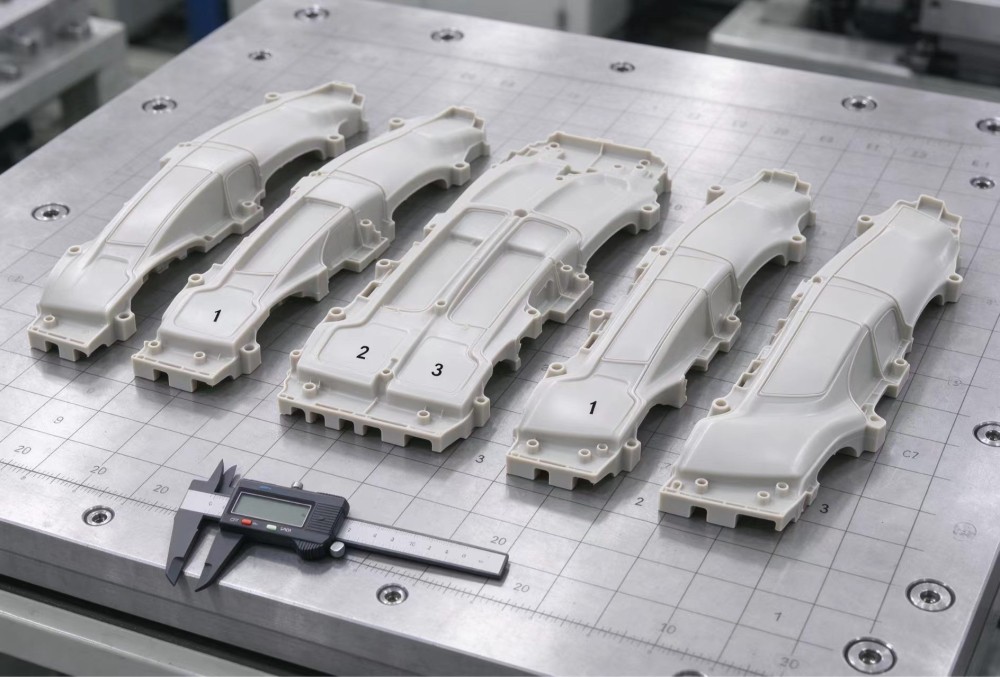
How We Control Cavity-to-Cavity Consistency for Multi-Cavity Automotive Molds
Company News | 2026.07.30Learn More
-
Inside the Seaflyer Workshop: The Engineering, Machining, and Craftsmanship Behind World-Class Automotive Molds
News | 2026.07.30Learn More