




Automotive-Grade Three-Inspection System
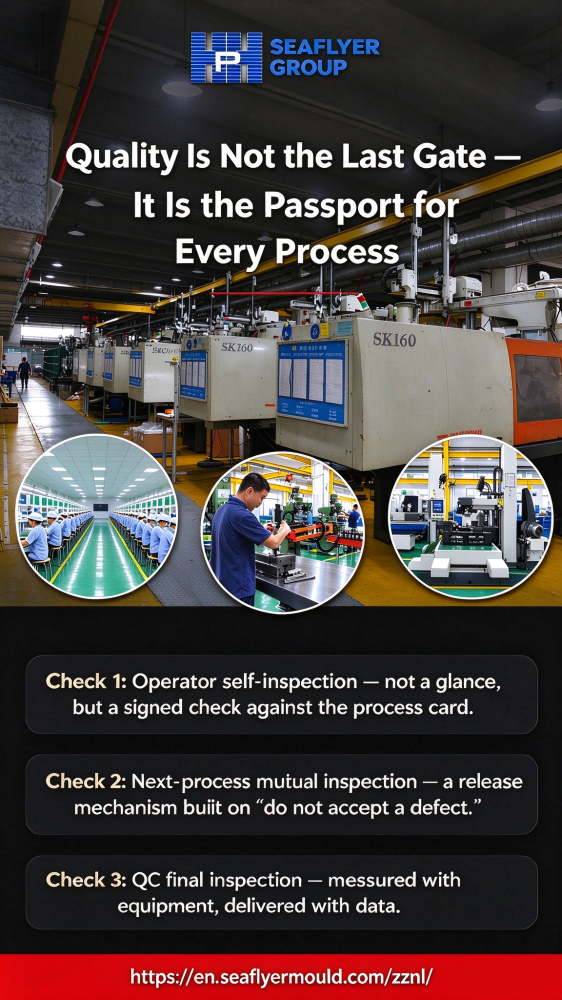
Seaflyer’s Automotive-Grade Three-Inspection System: Quality Is Not the Last Gate — It Is the Passport for Every Process
Good mold quality is never “found” just before shipment. For automotive molds, a dimensional deviation inside a cooling-water circuit, or a shrinkage-related defect on interior components uncovered only at the T1 trial, carries costs far beyond simple rework. Such issues can delay project timelines and halt your customer’s production line.
Founded in 1998 and certified to IATF 16949, ISO 9001 and ISO 14001, Seaflyer implements a rigorous three-check framework tailored specifically for the automotive supply chain: standardized self-inspection, authorized mutual cross-inspection, and data-backed final QC verification.
Check 1: Operator self-inspection — not a casual glance, but signed confirmation against the process card.At every CNC machining, EDM, wire-cut and bench-fitting station, operators verify critical dimensions, surface finish and process parameters following dedicated checklists. All automotive projects are built on defined engineering inputs: material shrinkage rates, core/cavity steel selection, hot runner layout and more. Every self-check item is tied to these specifications instead of relying purely on subjective experience. Any issue caught at the first station is stopped immediately and prevented from flowing downstream.
Check 2: Next-process mutual inspection — a release mechanism built on “do not accept a defect.” Before accepting a workpiece handed over from the prior workstation, the next operator validates that the part meets the datum and tolerance requirements for their operation. For high-precision multi-cavity automotive molds, cavity-to-cavity inconsistency and insert fitting errors multiply rapidly if not intercepted early. Seaflyer’s inter-process inspection removes ambiguity: the receiver validates the part. If non-conformities exist, the workpiece will not proceed to the next step.
Check 3: QC final inspection — measured with equipment, delivered with data. Final quality confirmation does not depend solely on visual checks or experience. Seaflyer uses Hexagon and Serein CMM and 2D measuring systems to verify key mold dimensions and molded trial samples against customer drawings and GD&T specifications, issuing complete dimensional inspection reports. Aligned with IATF 16949 requirements, this stage also covers first article inspection, CPK capability assessment and appearance criteria validation. Every automotive mold’s quality record remains traceable, auditable and documented prior to shipment.
Beyond the three checks, the real differentiator is the ability to “do it right the first time.” Seaflyer maintains a consistent **T1 first-shot success rate above 95%**. This outcome is not achieved by filtering defects at final QC; it comes from embedding this three-inspection system across the full mold manufacturing workflow. When self-check, mutual check and final inspection all fulfill their roles, quality stops being the sole responsibility of the QC team. It becomes a manufacturing discipline, running from raw steel to finished mold, and from measured data to on-time delivery.
Customers see the final inspection report at acceptance. But at Seaflyer, the real quality was already decided at the moment each process was signed off and released.
Related News
-
Automotive-Grade Three-Inspection System
Company News | 2026.07.30Learn More
-
Common Injection Molding Defects and Solutions
Industry News | 2026.07.30Learn More
-
Five Core Technology Trends in Precision Mold Manufacturing
Industry News | 2026.07.30Learn More
-

Automotive Lightweighting Accelerates, Driving Rising Demand for Precision Plastic Molds
Industry News | 2026.07.30Learn More